
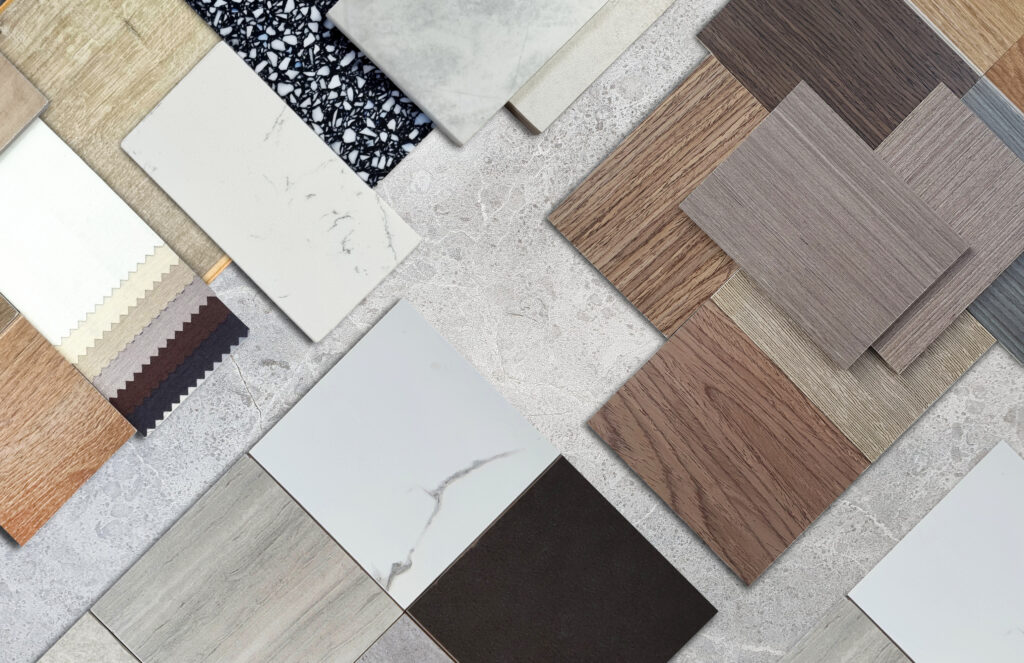
If you own commercial property in Middle Tennessee, you’re familiar with the building renovation and tenant improvement process. Once a tenant signs a lease, your next step is to round up the right contractors, secure the proper permits, and choose flooring that will hold up to decades of foot traffic without blowing the improvement allowance. Add in a build-out deadline, a landlord-tenant allowance negotiation, and a “working” design brief that may or may not change in the next few weeks, and that flooring decision carries real financial stakes.
At Ozburn-Hessey, we’ve worked closely with property managers, landlords, and real estate investors, guiding them through the flooring choice process. And although we’ve provided our expertise to Nashville clients for more than 30 years, many of the same questions come up again and again:
- Which materials hold up best to Nashville’s humidity swings?
- What’s worth the upfront cost, and what’s just marketing?
- How do you pick something durable enough and attractive enough to help you quickly re-lease the space?
This guide answers those questions whether you’re looking at a downtown corporate office build-out or a retail/mercantile renovation.
What Makes Tenant Improvement Flooring Different From a Standard Renovation?
A tenant improvement (TI) project is not the same as a homeowner picking out floors for an Airbnb. Several challenges can impact the process. Things like:
- Compressed timelines. Most leases include a build-out deadline, and every day the space sits unfinished is a day of lost rent.
- Shared financial risk. Tenant improvement allowances are usually negotiated between landlord and tenant, which means the flooring budget often gets set before anyone has walked the space with a contractor.
- Multiple stakeholders. The property owner, the tenant, the general contractor, and sometimes an architect or designer all have opinions, and they don’t always agree.
- Code and accessibility requirements. Commercial spaces have to meet ADA slip-resistance standards, fire ratings, and, in some cases, acoustic requirements that residential flooring never has to consider.
- Reusability. Smart property owners think past the current tenant. Flooring that only works for one specific build-out is flooring you’ll rip out again in three years.
A project can easily go sideways when flooring gets chosen as an afterthought. We recommend bringing your flooring contractor into the conversation early. A quick walk-through before demo can save weeks of delay later, especially if subfloor issues or moisture concerns need addressing.
Choosing Flooring Materials That Can Withstand Nashville’s Climate and Turnover Cycles
Middle Tennessee’s summers are humid, and that humidity works its way into concrete slabs and subfloors more than most property owners expect. We test moisture levels before the installation on every commercial job we’re part of, because skipping that step is one of the most common (and expensive) mistakes we see in this market. Adhesive failures, cupped planks, and buckled vinyl almost always trace back to moisture that wasn’t addressed up front.
Beyond moisture, here’s what we weigh when a client asks us to recommend flooring for a renovation or tenant improvement project:
- Foot traffic volume. A high-turnover retail space needs a different wear layer than a private office suite.
- Rolling loads. Warehouses, medical offices, and spaces with equipment carts need flooring rated for repeated wheel traffic.
- Sound transmission. In multi-tenant buildings, especially older brick-and-timber properties converted to office space, acoustics matter as much as looks.
- Maintenance capacity. Some tenants have in-house janitorial staff; others don’t. Low-maintenance materials save everyone headaches later.
- Turnaround speed. Certain products cure and install faster, which matters when your build-out deadline is tight.
This is why a generic “one floor fits every job” is a bad, bad idea. What works for a law office on the West End won’t hold up in a brewery taproom, and what’s right for a medical suite isn’t right for a coworking space. We build our recommendations around how the space will be used.
2026 Floor Color Trends Every Nashville Property Owner Should Know
Color choices in commercial flooring have shifted noticeably over the past year, and it’s worth knowing where things stand before locking in on a palette that could look dated by the time your next tenant walks through the door. Three tones are driving most of what we’re specifying right now:
- Warm honey and wheat oak. This is the most requested tone across hardwood, luxury vinyl plank, and laminate right now. It reads warm without skewing yellow, pairs with almost any interior style, and works in both traditional and modern build-outs.
- Blonde and pale ash tones. These lighter shades open up smaller floor plates and spaces with limited natural light, which makes them a smart pick for below-grade offices or interior suites without much window exposure.
- Deep mid-brown and charcoal tones. For lobbies, executive suites, or any space meant to signal more polish, darker tones add contrast and sophistication, though they show dust and scuffs faster in high-traffic corridors.
The bigger shift behind all three: cool gray, which dominated commercial and residential flooring for close to a decade, is not as popular as it once was. If you’re updating a property built out in the gray-on-gray era, warm tones are the safer long-term investment for resale and re-leasing appeal. We put together a full hardwood flooring guide for clients who want to dig deeper into grain, finish, and tone options. Still, as a general rule, warm and mid-tone woods are outperforming cool and stark palettes across nearly every commercial category we work in.
Designer Flooring Options Beyond Standard Carpet and Hardwood
Not every tenant improvement calls for carpet tile, luxury vinyl tile, or traditional hardwood, and property owners looking to differentiate a space are increasingly asking us about materials outside the usual short list. A few options worth knowing about:
- Engineered wood. Offers the visual warmth of solid hardwood with more dimensional stability, which makes it a better fit for slab-on-grade buildings or spaces where moisture is a known concern.
- Cork. A strong choice for private offices and conference rooms where sound absorption and underfoot comfort matter, and it holds up better than people expect in low-to-moderate traffic settings.
- Rubber flooring. Common in fitness studios and break rooms, but increasingly showing up in creative office spaces for its durability and comfort during long standing hours.
- Natural stone and stone-look tile. Limestone, travertine, and large-format porcelain that mimics stone continue to anchor higher-end lobbies and reception areas.
- Microcement and stained concrete. For buildings with an existing concrete slab, this can be one of the most cost-effective ways to get a polished, modern look without a full flooring buildout.
- Patterned and herringbone layouts. Whether in wood, tile, or luxury vinyl, patterned installs are showing up more in entryways and reception areas where a business wants a design statement without committing to a bold color.
If you’re weighing designer flooring against a standard commercial product, the best choice depends on the tenant’s business and the traffic pattern. A boutique retailer or a hospitality brand often benefits from designer flooring ideas that reinforce their identity, while a durable, neutral standard may better serve a back-office suite. We’ll tell you straight whether a premium material is worth the investment for a particular space.
Matching Flooring to Interior Design Trends and Tenant Expectations
Nashville’s commercial tenants bring a wide range of design sensibilities to the table, and flooring needs to align with them. Three key styles come up again and again, with each one demanding a different flooring strategy.
Modern spaces call for clean, uncluttered materials that don’t compete with simple furniture lines. Bold geometric patterns in carpet tile work well here, and cork remains a strong pick for tenants who want an eco-conscious material without sacrificing a contemporary look.
Rustic-leaning build-outs, popular in adaptive reuse projects and converted warehouse spaces around the city, tend to pair well with a wider range of tones, from light to dark hardwood, depending on the exposed brick, timber, or steel already in the space. Softer carpet palettes and, in kitchen or bar areas, resilient sheet flooring round out this look.
Utilitarian design, which we see more and more in downtown commercial buildings and larger footprint spaces, leans function-first. Deep, rich hardwood tones or dense commercial-grade tile fit this style, along with resilient flooring built for heavy daily use while still looking sharp.
Here’s a pro tip: a lot of these materials cross over. Commercial carpet suits both rustic and utilitarian spaces. Hardwood works across modern and rustic build-outs alike. That overlap gives you flexibility if you’re flooring a space on spec before a tenant is even signed, because you can choose a material that reads well across multiple design directions rather than betting on one narrow aesthetic.
Budgeting, Timelines, and Working With a Flooring Partner on TI Projects
The earlier you discuss and settle on flooring, the smoother the project runs. Here’s what we recommend building into your process.
- Get a moisture and subfloor assessment before you finalize material selection. This single step prevents most installation delays we see.
- Build in lead time for custom or specialty materials. Patterned installs, natural stone, and certain wood species take longer to source than standard commercial carpet tile or LVP.
- Loop in your flooring contractor during the allowance negotiation, not after. Knowing real material and labor costs up front keeps the tenant improvement allowance realistic instead of guessed at.
- Ask about warranty and maintenance plans. A material that looks great on day one but requires specialized cleaning your tenant can’t manage will cost you more over the lease term.
- Think beyond the current lease. Materials that will still look current and hold up structurally for the next tenant protect your investment better than trend-driven choices tied to one specific build-out.
We bring the same thinking to every flooring project Nashville property owners ask us to take on, whether it’s a single-suite office renovation or a full-floor build-out for an incoming corporate tenant. Our team has handled hardwood flooring in Nashville, TN that landlords have relied on for decades, alongside resilient, stone, and specialty installs across the commercial and multi-family sectors.
If you’re planning a renovation or gearing up for a tenant improvement project, let’s talk. Contact Ozburn-Hessey for a walk-through and a custom quote.